96 Heintzman Cres
$ 2,936,080
SOLD
Login to see the price
Features
Location
Description
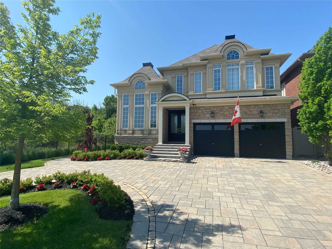
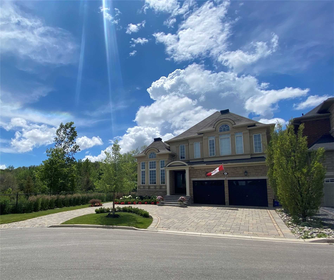
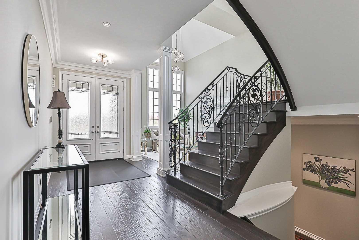
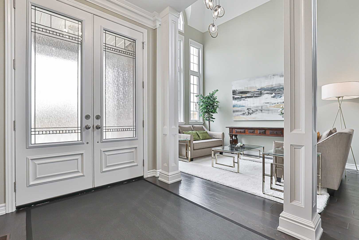
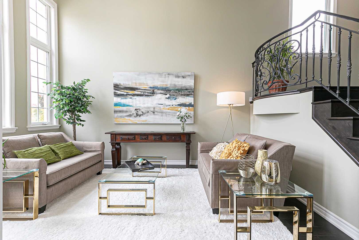
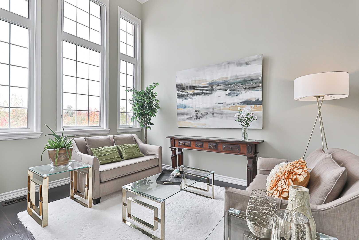
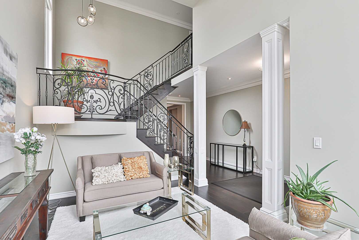
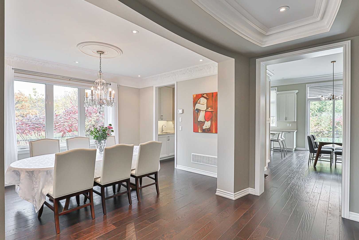
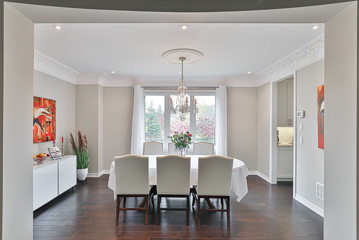
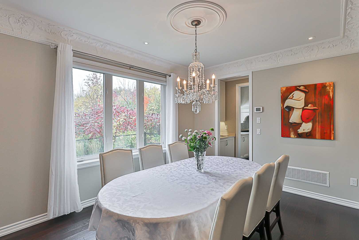
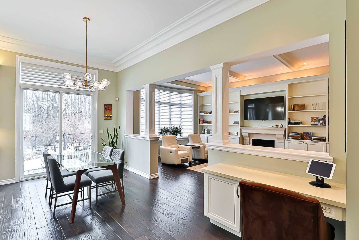
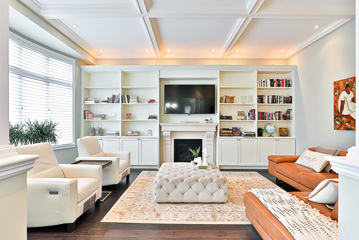
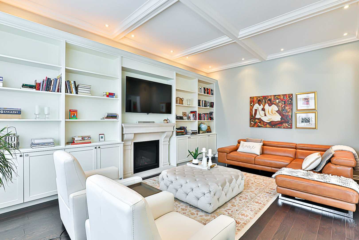
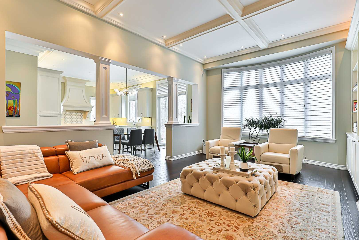
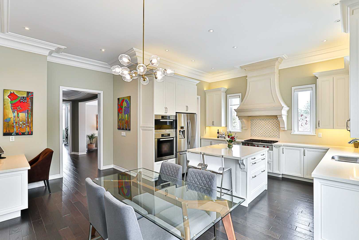
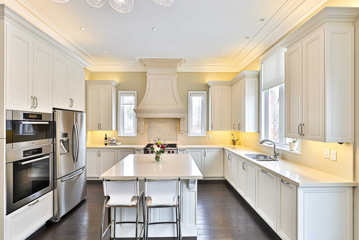
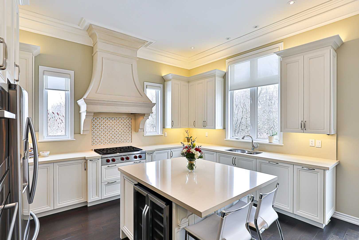
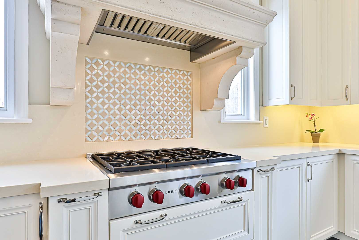
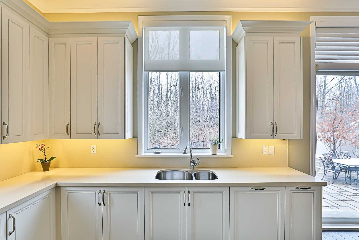
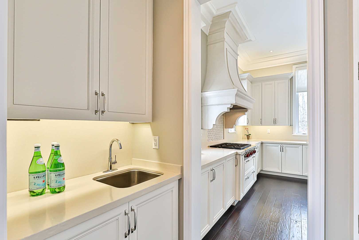
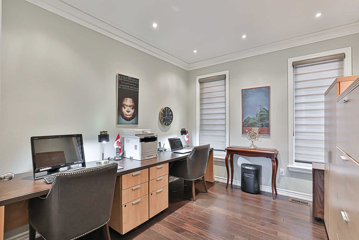
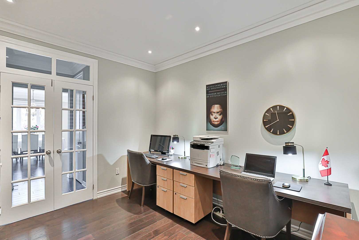
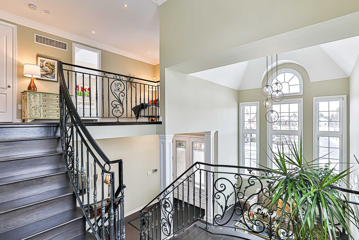
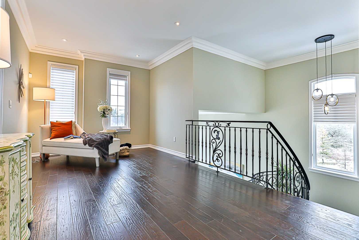
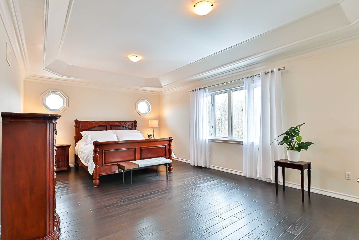
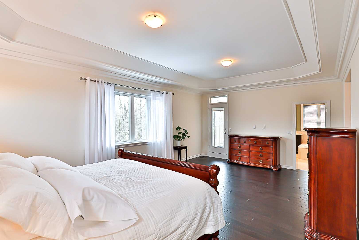
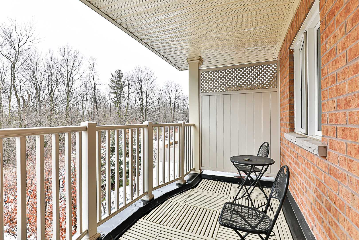
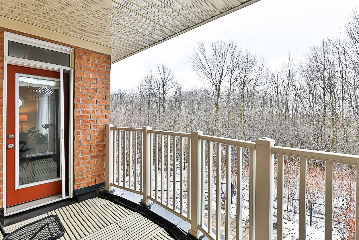
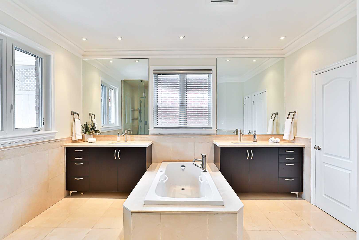
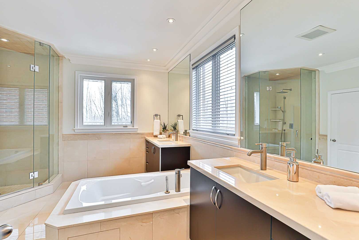
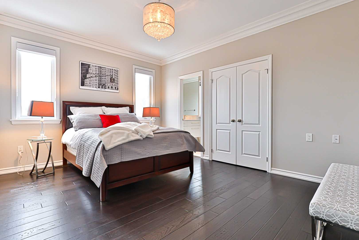
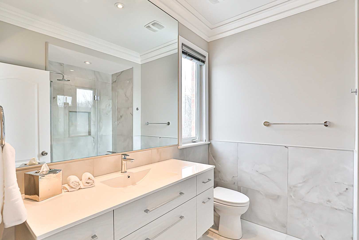
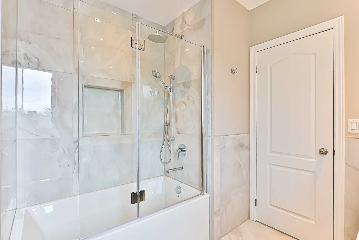
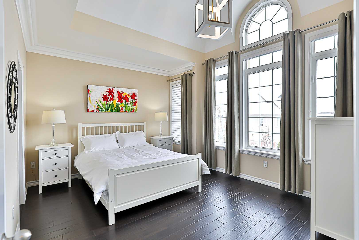
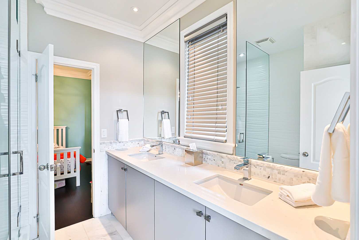
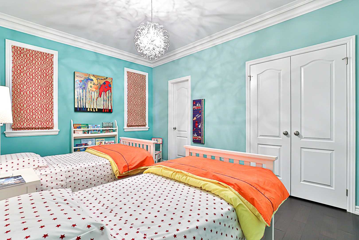
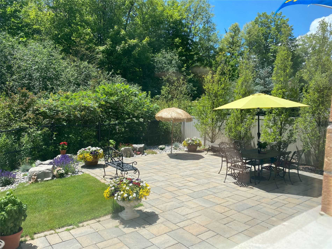
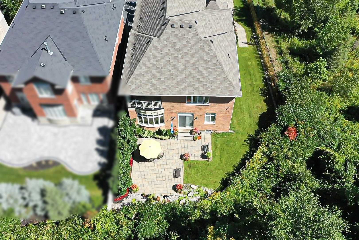
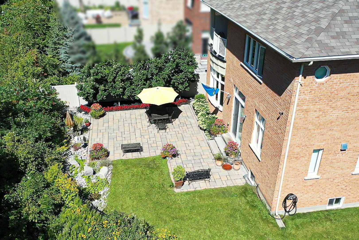
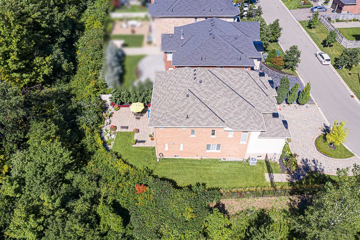
Unique Location, A Spectacular Executive Home Nestled At The End Of Crescent. Premium Lot, Backing & Siding Conservation. Walk To Nature Trails/Ponds/Schools/Parks. 67 Ft Frontage, Approx 3800 Sq Ft + 1800 Sqft Unfinished Basement, Circular Driveway, Parks 8 Cars. 18 Ft Ceiling In Liv Rm, Separate Dining W/Conservation View. Gorgeous White High End Upgraded Kitchen, 51" Cabinets + Crowns, B/In Appliances Miele & Wolf. Large Centre Island. Family Sized Eat/Kitchen, W/O To Garden. Huge Family Rm, B/I Bookshelves, Limestone Fireplace, 11 Ft' Waffle Ceilings In Family Room. Bright Home Office With Two Large Windows. 2nd Flr Has 9 Ft And 11 Ft Ceilings, 4 Bdrms, 3 Baths. Loft, Balcony, Generous Sized Rooms, Custom Closet Organizers, Upgraded Baths - Marble, Granite, Porcelain Tiles.Pot Lights, Plaster Mouldings & Hardwood Thruout House. Landscape Front & Back Inground Sprinklers,10 Mature Trees-8 Spiral Oaks, Pavers In Driveway. Just A Great Home!
Extras And Upgrades List - Please Refer To Schedule "C" Attached To The Listing. Shows Like A Model Home!! Feng Shui Approved By Master Paul Ng, Two Wealth Centers Plus Powerful Energy For Health, Learning & Relationships.
Overview
-
ID: N5867365
-
City: Vaughan
-
Community: Patterson
-
Property Type: Single Family
-
Building Type: Detached
-
Style: 2-Storey
-
Bedrooms: 4
-
Bathrooms: 4
-
Garages: 2
-
Garage Type: Built-In
-
Parking: 6
-
Living Area: 3500-5000
-
Total Area: 3500-5000 3500-5000
-
Taxes: $10200.7 (2023)
-
Cooling: Central Air
-
Heat Type: Gas
-
Kitchens: 1
-
Total Area: 3500-5000
Property Details
Basement:
Unfinished
Lot Size:
67.08 X 117
Pool Features:
None
Amenities & Features
- Air Conditioning
- Swimming Pool
Location
Nearby Schools
Source: Schools information and student demographics
For further information and school ranking visit Fraser Institution and EQAO.
| Green | Yellow | Orange | Red | |
| Average student achievements (out of 100%) | 100-76 | 75-60 | 60-40 | 40-0 |
All information displayed is believed to be accurate but is not guaranteed and should be independently verified. No warranties or representations are made of any kind.
Data is provided courtesy of PropTx.

Disclaimer: The property is not necessarily in the boundary of the schools shown above. This map indicates the closest primary and secondary schools. This tool is designed to provide the viewer an overview of the ratings of nearby public schools, and does not suggest association to school boundaries. To view all schools and boundaries please visit the respective district school board’s website.
Book a Showing

The Novelo Team
Real Estate Team- (416) 617-4225
- dawn.novelo@century21.ca