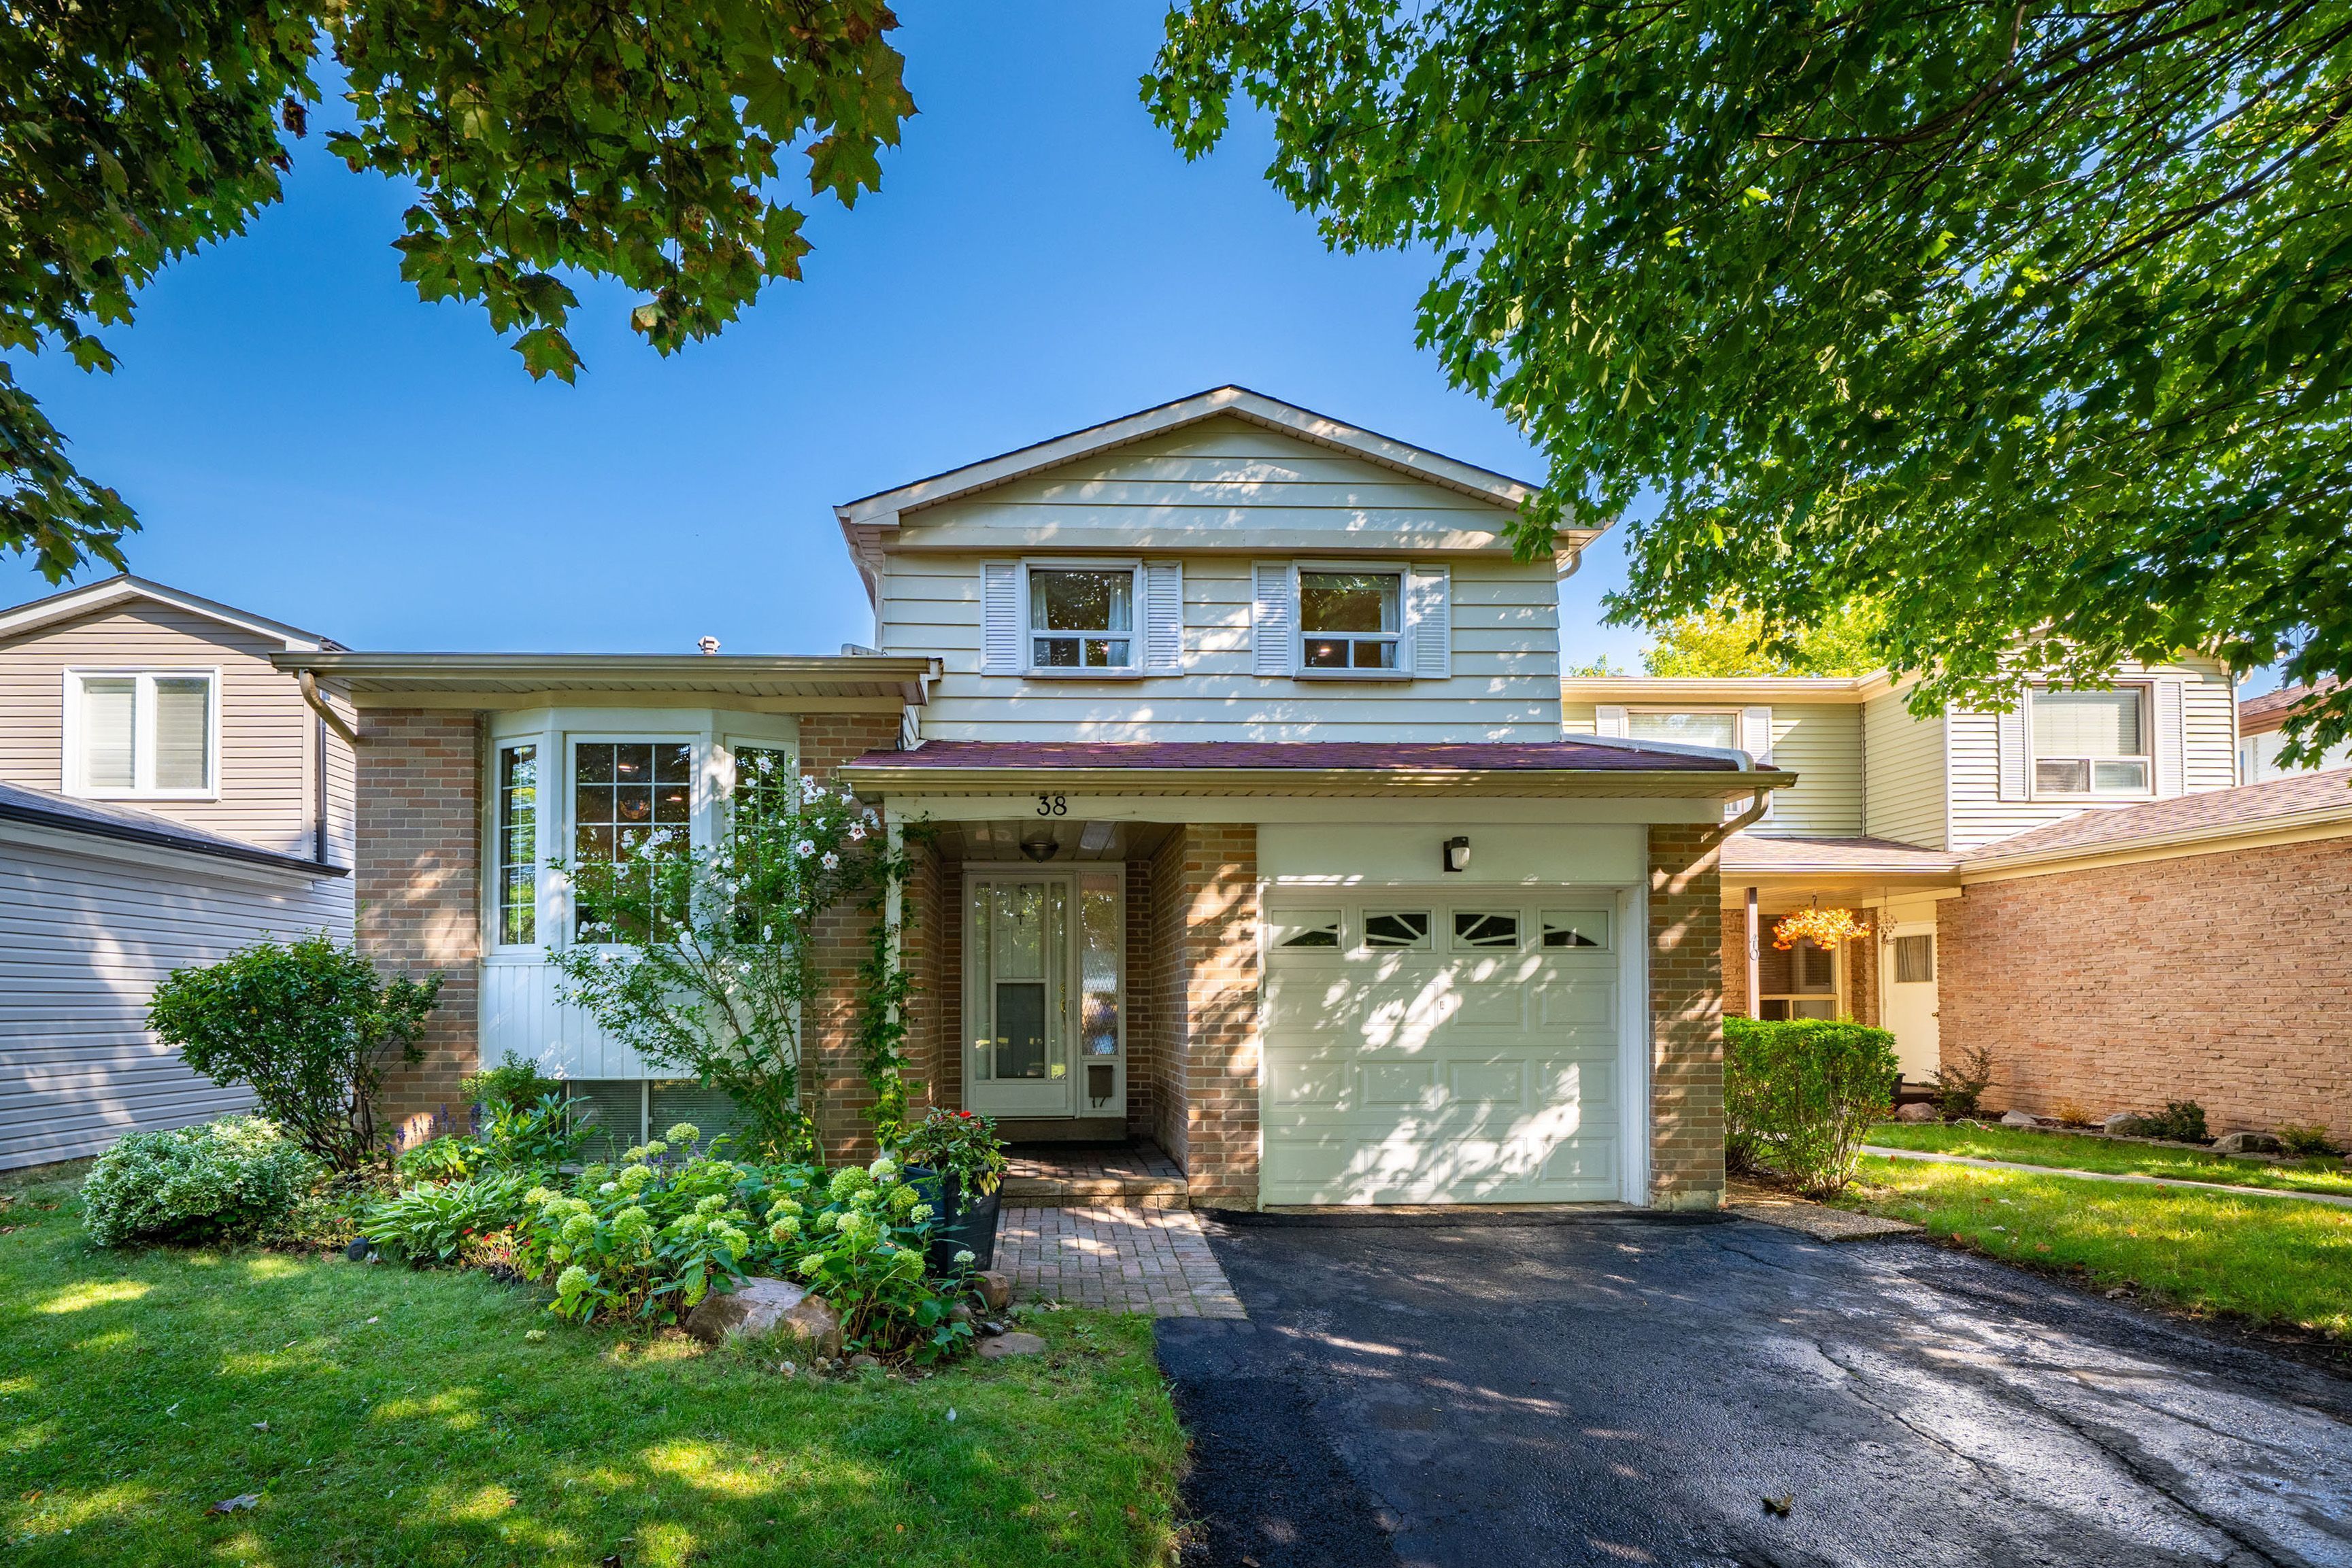
38 Kitsilano Crescent
$1,250,000
Features
Location
Description
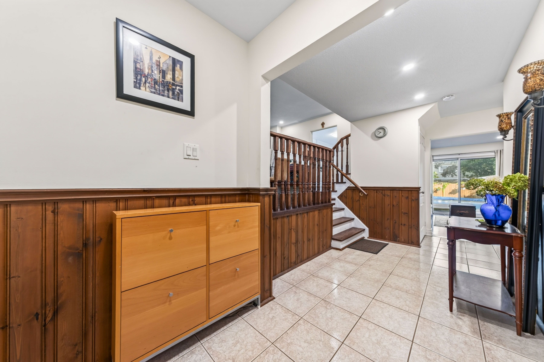
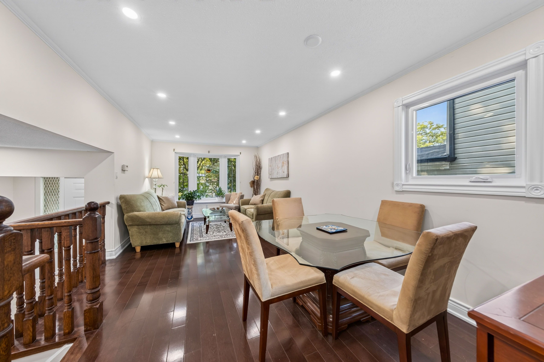
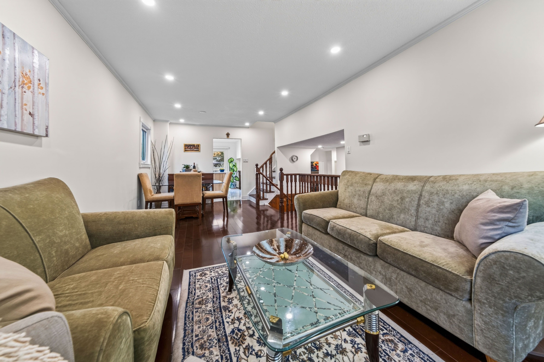
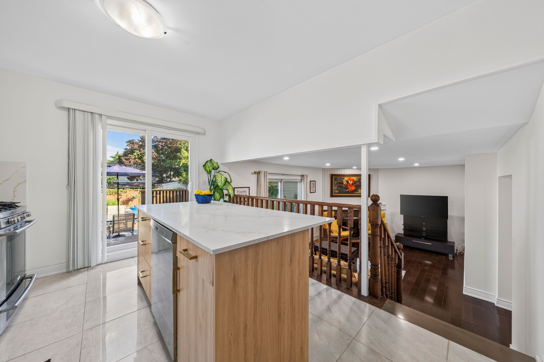
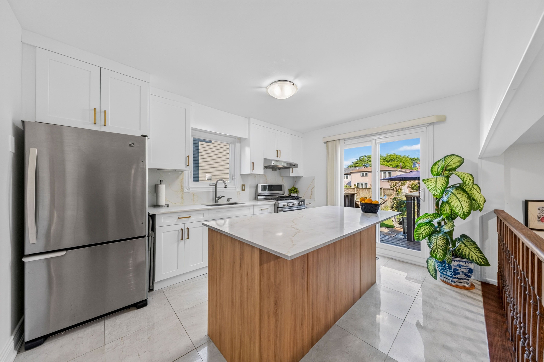
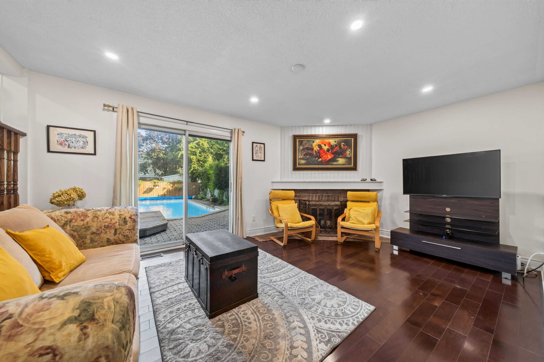
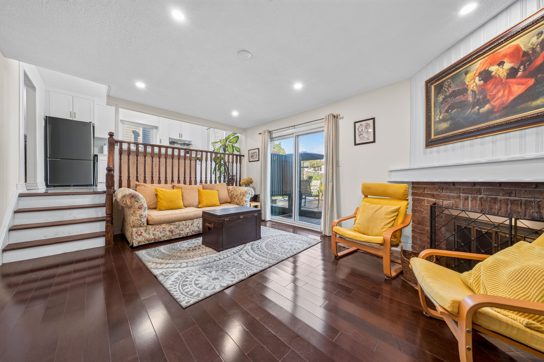
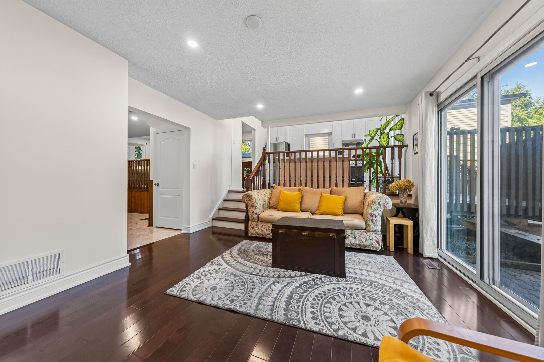
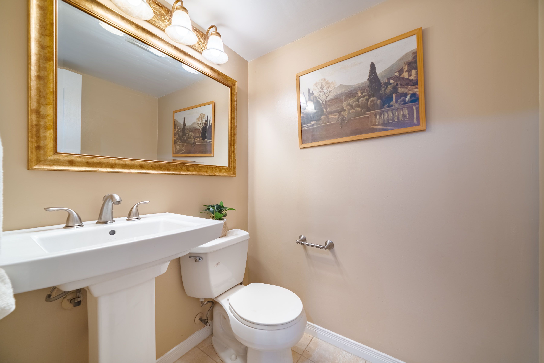
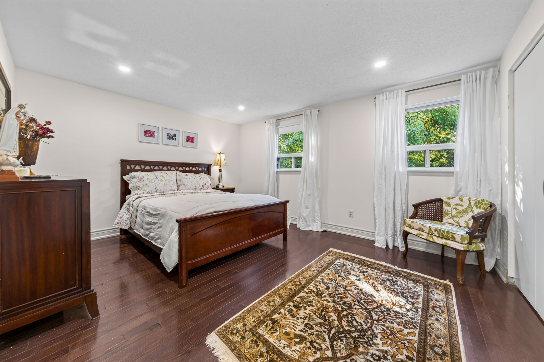
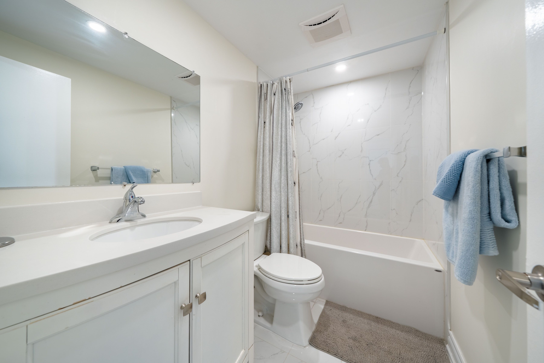
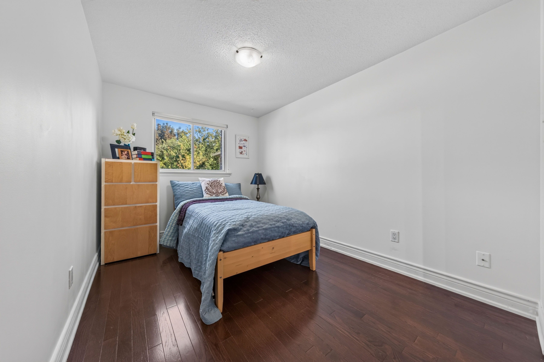
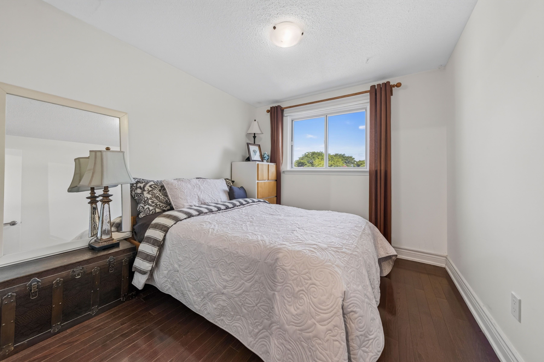
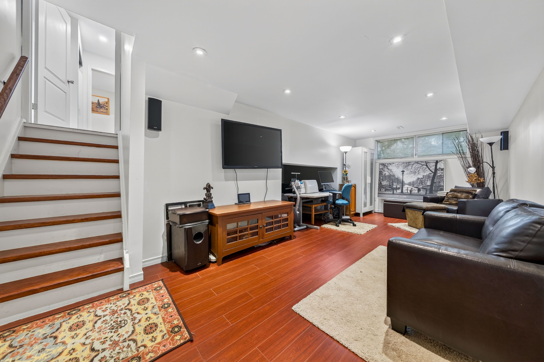
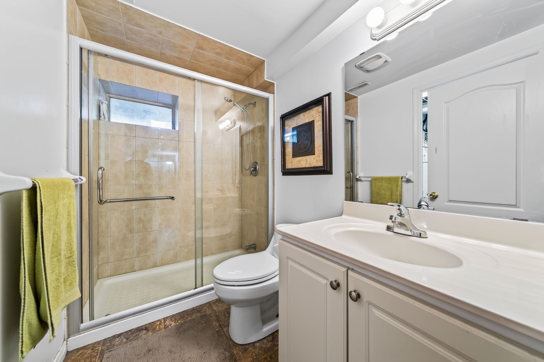
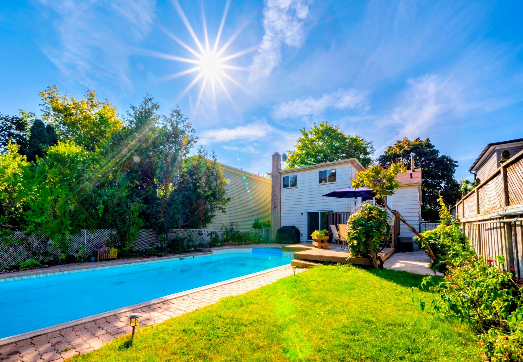
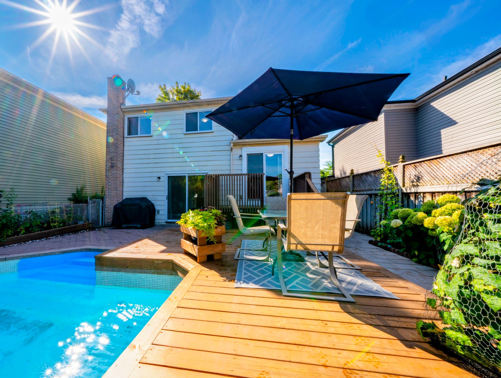
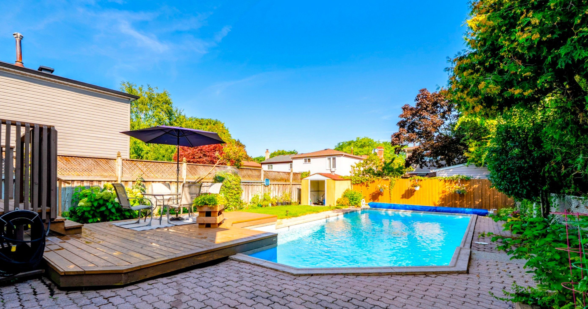
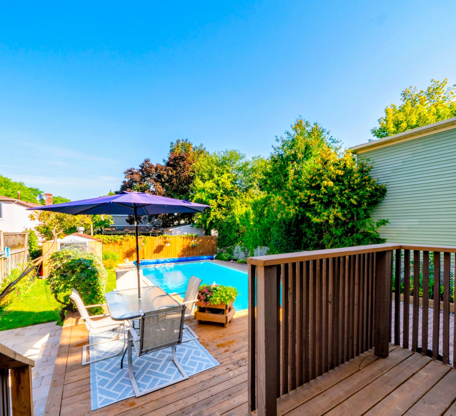
Nestled in one of Richmond Hill's most sought-after mature neighborhoods, this 3 bedroom layout is perfect for family, entertainment, and enjoyment. Designed for those seeking an easier lifestyle without sacrificing space, the residence delivers an outstanding indoor-outdoor living experience with attention to detail. Filled with natural light, spacious principal rooms, creates a seamless flow for everyday living. The upgraded kitchen and family rooms serve as the heart of the home. Ideal for hosting family gatherings. Retreat to the backyard Oasis where the sparkling pool and landscaping provide privacy for relaxation. 3 spacious bedrooms, 3 baths and a terrific finished approximately 230 Sq Ft of lower level space w/ above grade bright south facing windows provide the perfect space for remote work, creative pursuits or an extra bedroom space with three 3pc bath. Unfinished crawl space is a bonus storage area. Come enjoy all the convenience that Richmond Hill has to offer with Shopping, Parks, Greenbelt, Trails, Library, Community Centre w/ indoor pool and splash pad, schools, and walk to Yonge Street, One bus to Finch Subway. An exceptional opportunity to embrace your next chapter in one of Richmond Hills most desirable neighborhoods.
Overview
Property Details
Occupant Type:
Owner
Basement:
Finished
Lot Size:
35 X 120 Feet
Pool Features:
Inground
Property Features:
Hospital, Library, Park, Public Transit, Ravine, Rec./Commun.Centre
Amenities & Features
- Swimming Pool
- Fireplace
Property Rooms
| Room Level | Room Type | Room Width | Room Length | Room Area | Room Dimensions | Room Desc |
|---|---|---|---|---|---|---|
| Main | Living Room | 3.35 (Meters) | 3.04 (Meters) | -- | -- | -- |
| Main | Dining Room | 3.35 (Meters) | 2.74 (Meters) | -- | -- | -- |
| Main | Kitchen | 2.68 (Meters) | 3.9 (Meters) | -- | -- | -- |
| Ground | Family Room | 3.96 (Meters) | 4.57 (Meters) | -- | -- | -- |
| Ground | Foyer | 2.74 (Meters) | 1.92 (Meters) | -- | -- | -- |
| Upper | Primary Bedroom | 3.62 (Meters) | 4.35 (Meters) | -- | -- | -- |
| Upper | Bedroom 2 | 2.71 (Meters) | 3.16 (Meters) | -- | -- | -- |
| Upper | Bedroom 3 | 2.4 (Meters) | 4.2 (Meters) | -- | -- | -- |
| Lower | Recreation | 2.76 (Meters) | 6.7 (Meters) | -- | -- | -- |
| Lower | Laundry | 2.52 (Meters) | 1.25 (Meters) | -- | -- | -- |
Location
Nearby Schools
Source: Schools information and student demographics
For further information and school ranking visit Fraser Institution and EQAO.
| Green | Yellow | Orange | Red | |
| Average student achievements (out of 100%) | 100-76 | 75-60 | 60-40 | 40-0 |
Mortgage Calculator
All information displayed is believed to be accurate but is not guaranteed and should be independently verified. No warranties or representations are made of any kind.
Data is provided courtesy of PropTx.

Disclaimer: The property is not necessarily in the boundary of the schools shown above. This map indicates the closest primary and secondary schools. This tool is designed to provide the viewer an overview of the ratings of nearby public schools, and does not suggest association to school boundaries. To view all schools and boundaries please visit the respective district school board’s website.
Book a Showing

The Novelo Team
Real Estate Team- (416) 617-4225
- dawn.novelo@century21.ca